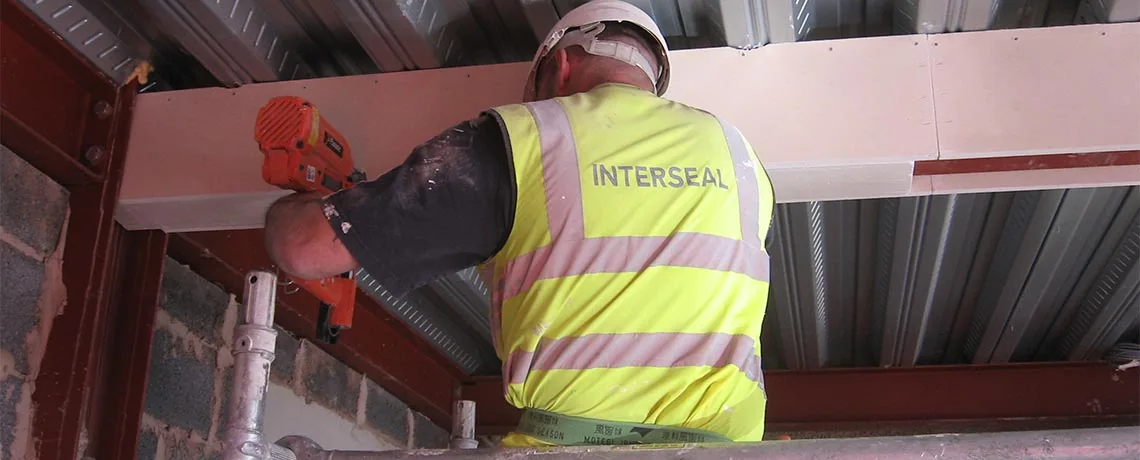
Compartmentation
Fire compartmentation after refurbishment: what property teams should check
Refurbishment can affect concealed fire protection. Plan surveys, trade coordination, inspections and handover so changes to compartment walls, floors and service routes are recorded.
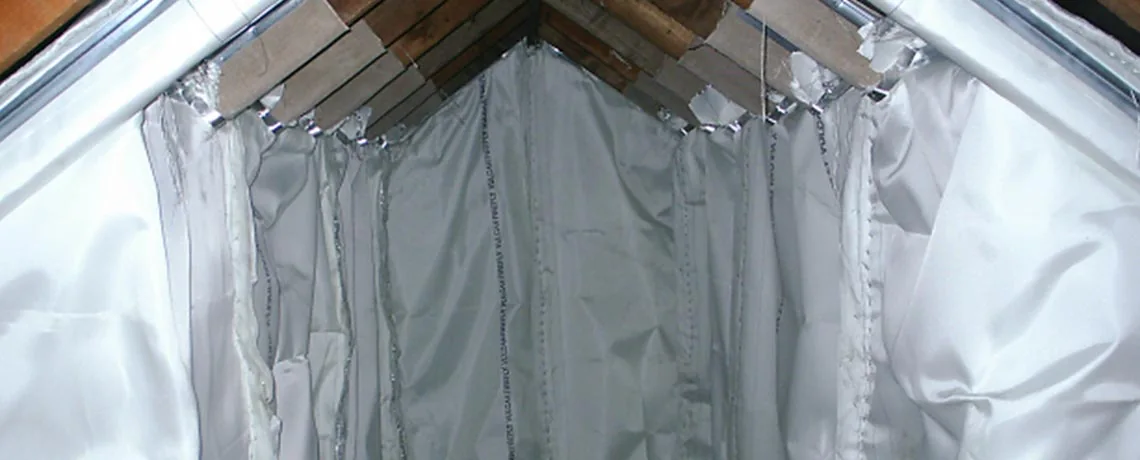
A refurbished room can look complete while questions remain above its ceiling, behind a service cupboard or around new pipework. Finishes tell you little about whether the building's intended fire compartments have been maintained.
The strongest approach is to plan compartmentation checks before refurbishment begins and capture evidence while relevant work is visible. If work has already finished, start by establishing what changed and what records exist. This guide is for property teams managing projects in England; technical assessment and remedial specifications require appropriate competence.
Understand which boundaries the work may affect
Fire compartmentation uses fire-resisting construction to limit the spread of fire between defined parts of a building. Its arrangement depends on the building's design and use. Do not assume that every partition is a compartment wall or that a visible wall continues through a concealed void as intended.
Obtain the available fire strategy, drawings and previous survey records. Ask the project's competent design team to identify the relevant boundaries and performance requirements. Where information is missing or inconsistent, agree how the uncertainty will be investigated before using the drawings as a work instruction.
A fire compartment survey can help document accessible conditions and identify where further investigation is necessary. Its scope should make clear which areas and elements are included.
Map the changes made by every trade
Refurbishment often creates a series of small interventions spread across different work packages. A new cable route, altered pipe, moved partition or replacement riser access arrangement may affect an existing fire protection detail.
Create a shared list of the changes that could affect the identified boundaries. Include work by building services contractors and later additions requested during the programme. Ask each trade to identify the locations they need to access and when their work will be complete.
For each affected location, establish who owns the reinstatement, who confirms the technical detail and who checks the completed work. A general instruction to “make good” does not explain those responsibilities.
Plan inspection before the work disappears
Agree inspection stages before ceilings, boxing or other finishes conceal the relevant detail. Coordinate the programme so a finished fire stopping installation is not disturbed by another trade immediately afterwards.
The practical sequence should allow the team to confirm the encountered construction, agree any necessary change to the proposed detail, complete the work and record the appropriate evidence. Do not treat the final decorative inspection as a substitute for these stages.
The government's dutyholder guidance explains coordination responsibilities where one contractor's work interacts with another's. Translate that requirement into named people and actual inspection points in the programme.
If refurbishment has already finished
Collect the available information before deciding the survey scope. Request the original and revised drawings, work orders, subcontractor information, installation records and photographs. Identify which records relate to the finished arrangement and which describe an earlier design.
Discuss a focused survey brief covering:
- The boundaries and service routes affected by the refurbishment.
- Areas with reliable installation evidence and areas with information gaps.
- What can be inspected without opening up.
- What further access or investigation may be needed.
- Any asbestos or other relevant safety information.
- How inaccessible locations and survey limitations will be reported.
Our guide to preparing for a compartmentation survey helps organise this information. A limited visual inspection should not be described as verification of hidden construction throughout the building.
Resolve findings against the actual construction
If a survey identifies a concern, ask for the location, observation and recommended next step to be clear. The required solution depends on the substrate, opening, services and performance needed at that point. A product described as fire-rated is not automatically suitable for every arrangement.
Have the appropriate technical team establish the remedial detail and supporting evidence. The fire stopping team can then price and plan a defined scope, with an agreed process for unexpected conditions. Do not ask maintenance staff to improvise a repair from a photograph or a generic shopping list.
Update the building's records and management arrangements
At completion, reconcile the work records with the changed locations and retain the relevant evidence. Keep unresolved items open with a named owner. Consider whether the refurbishment changes the assumptions used in the fire risk assessment or other management arrangements.
Government fire risk assessment guidance identifies significant alterations as a reason to review an assessment. The review should be appropriate to the premises and the changes, rather than a routine administrative sign-off.
Where the building or work falls within England's higher-risk building regime, confirm the applicable approvals and information duties with the project team. The current Building Safety Regulator guidance should inform that decision; do not assume all refurbishment or all repairs follow the same approval route.
Finally, give the maintenance team an accessible record of what changed. A clear handover helps them recognise when a later service installation needs technical coordination before it affects the same boundary again.
Sources and further reading
Checked 14 October 2026. Survey scope and any opening-up work should be planned for the specific building.