
Service
Fire Compartment Surveys
Locate visible compartmentation defects, record survey limitations and define the next steps for investigation or remedial work.
Discuss your project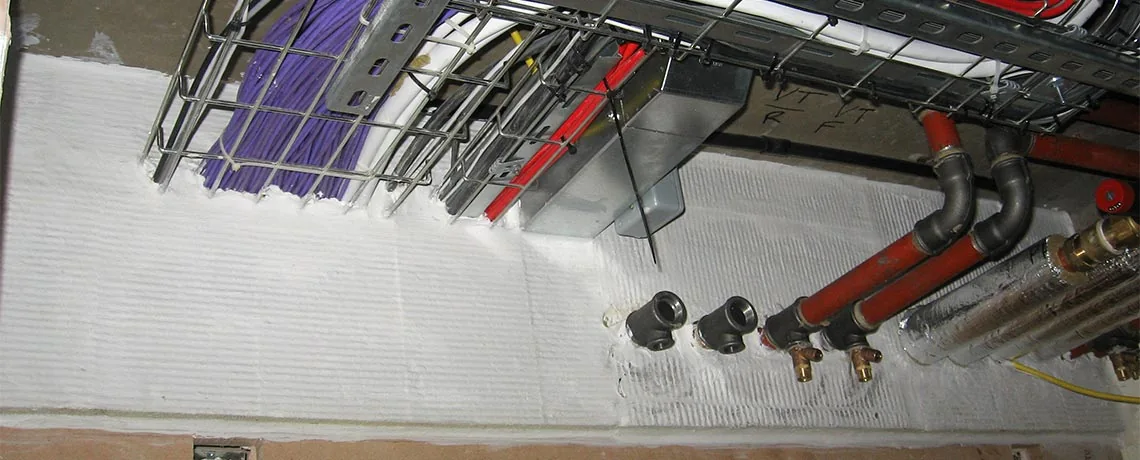
Understand the condition of your compartmentation
Fire compartmentation relies on the continuity of walls, floors, doors and the details around openings. In an existing building, later cabling, plumbing changes or refurbishment may have affected that continuity. The question for a property team is where to look, what can be established and how the findings can be turned into a manageable programme.
Interseal UK provides survey-led support for compartmentation and fire stopping in social housing and managed properties. We help clients define the areas to investigate, report observations and plan suitable remedial work. Our Fabrick Group portfolio project documents this approach across occupied residential schemes.
Start with the building information
Share the fire strategy, compartment drawings, fire risk assessment and any previous survey or installation records. These documents help explain where fire-resisting separation is intended and what questions the survey needs to answer. If reliable drawings are unavailable, that gap should be addressed when the scope is agreed.
A survey might focus on particular risers, service routes or refurbished areas, or form part of a wider portfolio review. State whether the objective is to investigate known concerns, develop a remedial schedule or check the condition of specified existing installations. The same brief will not suit every building.
Agree visible and intrusive inspection boundaries
Accessible areas may allow observations of wall and floor penetrations, visible seals, junctions and barriers within voids. Other details can be concealed behind finishes, fixed ceilings or locked enclosures. Agree which areas can be accessed and whether any opening up is included before the visit.
An intrusive survey needs a plan for permissions, building services, asbestos information where relevant, protection of finishes and reinstatement. Occupied rooms may require separate appointments. The report should identify inaccessible or uninspected areas clearly; a sample of visible locations cannot establish the condition of every concealed junction in a building.
What should a useful survey report contain?
Agree the output around the decisions your property team needs to make. A practical record can include:
- A building, floor and location reference for each observed item.
- Photographs and a description of the installation or visible defect.
- The relevant construction or service details that can be established.
- Recommended remedial action, further investigation or design clarification.
- Areas not accessed and the reason for the limitation.
- A location plan or other agreed reference to support follow-up visits.
Separating observations from assumptions makes the report easier to review. Where performance cannot be established from available evidence, that should remain a question to resolve rather than a statement of compliance.
From findings to remedial work
Different defects need different responses. An opening around a pipe may call for a suitable fire stopping system; a damaged barrier within a roof void may need a fire barrier assessment. Defects involving doors can be addressed through a separately scoped fire door survey.
The required performance, supporting construction and available product evidence inform the proposed repair. Priorities should be agreed with the client and appropriate fire safety advisers in the context of the building's risk assessment. Once work is commissioned, retaining the survey references in the installation records makes completion easier to verify.
Plan access, cost and follow-up
Survey effort depends on the size and layout of the property, the number of areas, the depth of inspection and the available records. Access equipment, intrusive investigation, making good and repeat resident visits may need separate allowances. Clear exclusions are as useful as clear inclusions when comparing quotations.
Tell us about planned refurbishment or service upgrades so the survey can be coordinated with other work. A follow-up process also matters: findings may require further access, specialist design input or confirmation of repairs after other trades have finished.
Our Nottingham and Middlesbrough teams support enquiries across the surrounding regions and wider portfolios. Use our request a quote guide to prepare the drawings, reports and property information for a survey discussion.
Fire Compartment Surveys: your questions
Is a compartmentation survey the same as a fire risk assessment?
No. A compartmentation survey addresses the agreed building fabric and passive protection scope. Its findings can inform the broader fire risk assessment, but it does not replace that assessment or the responsible person’s wider fire safety arrangements.
Will every concealed area be inspected?
Only the areas and investigation methods agreed in the survey scope can be included. Access restrictions, sampling and any requirement for opening up should be recorded clearly, with uninspected areas identified in the report.
Can you provide remedial work after the survey?
Interseal UK undertakes fire stopping and compartmentation remedial works. The survey can help define a proposal, with any further investigation, technical clarification and access arrangements agreed before the works proceed.
Get a clearer picture of your compartmentation.
Send the building information, areas of concern and reporting requirements to start a survey discussion.