
Service
Cavity Barriers & Fire Barrier Systems
Survey and install appropriate barrier systems within roof voids and concealed spaces, with clear details at edges and interfaces.
Discuss your project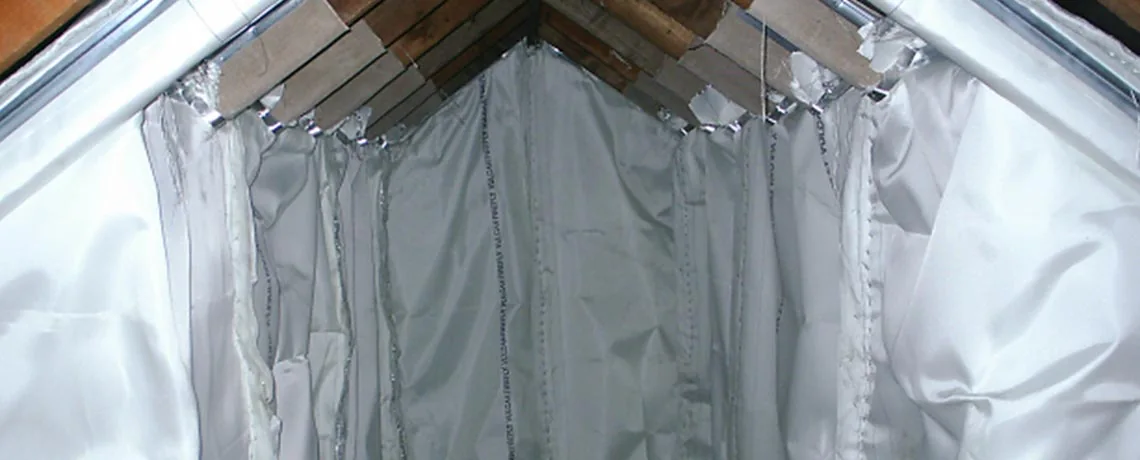
Address fire protection within concealed spaces
Roof voids and spaces above suspended ceilings can contain services, changes in level and construction that is difficult to see from the occupied rooms below. When a barrier is missing, damaged or interrupted by later work, understanding the full detail matters before deciding how to repair it.
Interseal UK supports the survey, installation and remediation of fire and smoke barrier systems within concealed spaces. Our existing service experience covers mineral fibre and fabric barrier systems, with the system selected around the intended function, construction and performance requirement. We work with social housing and property management clients to define the scope and coordinate access.
Cavity barriers and compartment walls serve different functions
The right starting point is the building design, rather than a product label. A cavity barrier limits fire spread within a concealed space. A compartment wall or floor provides a different form of fire-resisting separation, and the required continuation of that construction needs to be understood.
A cavity barrier is not automatically a substitute for a compartment wall extending to the construction above. This distinction is addressed in Approved Document B for England. The applicable design and technical evidence should determine the solution for the particular location.
Sealing around an individual cable, pipe or joint is also a separate detail. See our fire stopping service for penetration seals and joints in fire-resisting construction. Where the arrangement is unclear, a fire compartment survey can help establish what needs further investigation.
Review the whole barrier line
A useful survey brief identifies the void, the intended barrier locations and available drawings. The review needs to consider the installation as a continuous arrangement, including its edges, supports, changes in direction and interfaces with other elements. Services passing through or close to the barrier can affect how the detail is resolved.
Tell us about the ceiling type, void depth, access hatches and any known restrictions. If the route cannot be fully inspected, the report should explain which areas were accessible and which need another visit or opening up. A photograph of one section cannot establish the condition of the entire barrier.
Select a supported system for the location
Mineral fibre and fabric systems have different applications and limitations. Selection needs to consider the required integrity and insulation performance, the supporting construction, installation geometry and relevant test or assessment evidence. Performance claims belong to the particular system and detail, rather than to every product of the same general type.
Other considerations include the environmental conditions, the access needed for installation and how future inspection or service work will take place. Where an unusual interface falls outside the available detail, agree who will provide the necessary technical clarification before installation proceeds.
Plan installation and protect the finished work
Concealed-space work can depend on access equipment, temporary removal of finishes and coordination with other contractors. Agree the sequence before ceilings are closed or services make the location difficult to reach. For occupied properties, access, noise, dust and the protection of residents' areas need suitable arrangements.
Define the records that will be collected while the work is visible. These can include location references, product information, photographs and inspection records appropriate to the contract. Drawings or a marked-up location schedule can make later maintenance easier, particularly where several similar voids exist within a portfolio.
A completed barrier still needs protection from subsequent damage and unauthorised changes. Make responsibility for reporting and reviewing later penetrations part of the building's maintenance arrangements.
Discuss the building and the boundaries of the package
Pricing depends on the length and geometry of the barrier, specified system, supporting construction, access and extent of remedial or enabling work. Tell us whether the project concerns an internal roof or ceiling void, and send available survey information. External wall or façade concerns require their own clearly defined specialist scope and should not be assumed to be covered by an internal barrier package.
Our Nottingham and Middlesbrough teams can discuss projects across their surrounding regions and wider portfolios. Start with the information in our quote preparation guide.
Cavity Barriers & Fire Barrier Systems: your questions
Are cavity barriers the same as fire stopping?
They have different functions. Cavity barriers address concealed spaces, while penetration seals and linear joint systems address openings or joints in fire-resisting elements. The building design determines how the individual details work together.
Can a barrier be installed above any suspended ceiling?
The ceiling position alone does not determine suitability. The intended function, supporting construction, void geometry, services and product evidence all need to be considered before selecting and detailing a system.
Do barriers need attention after installation?
They need to remain in the condition required by their design. Later service work, damage or alterations should trigger review of the affected detail and any necessary reinstatement, with the records updated accordingly.
Resolve the details within your roof or ceiling void.
Send the drawings, survey findings and access information for a discussion of the appropriate barrier scope.