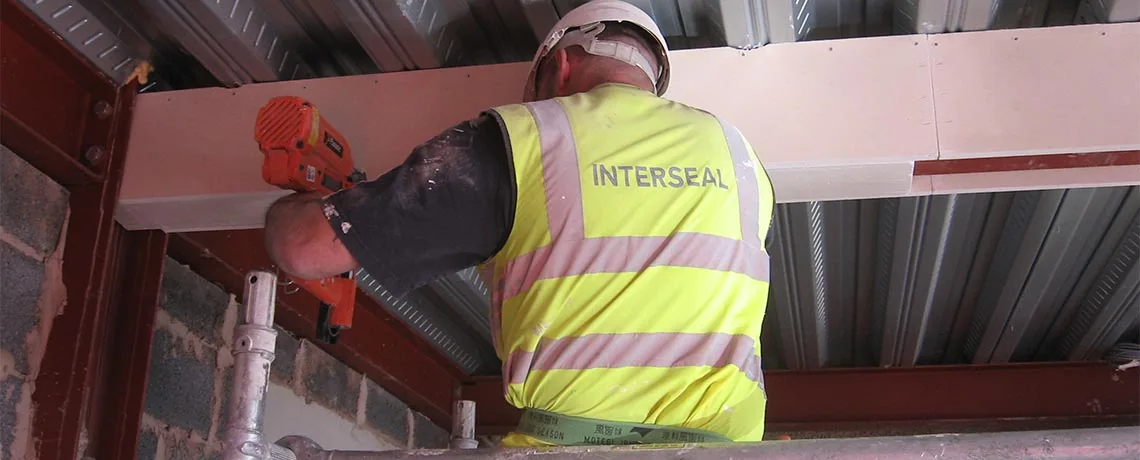
Compartmentation
What is passive fire protection? A guide for property managers
Understand how fire doors, compartment walls and fire stopping work together, where problems arise, and how to turn an unfamiliar building into a manageable inspection and maintenance programme.

Passive fire protection is the protection built into a building to restrict the spread of fire and smoke and, where required, protect its structure. It includes fire-resisting walls and floors, fire doors and the systems used to protect openings through those boundaries. For a property manager, the central question is whether these elements still perform their intended role as the building is used and altered.
It is easy to focus on a damaged door because it is visible. An opening behind a service cupboard may be less obvious, but it can interrupt the same protective boundary. Managing passive fire protection means understanding how the individual parts fit together.
Passive and active fire protection
Active measures detect, warn of or respond to fire. Alarms and sprinkler systems are familiar examples. Passive measures provide physical protection within the building fabric. The two support the overall fire strategy; the presence of one does not remove the need to consider the other.
The word “passive” does not mean maintenance-free. Doors experience wear, service installations change, and refurbishment can disturb walls or seals. Their condition and suitability need to remain part of building management.
The main elements to understand
Compartmentation divides the building into fire-resisting areas. Fire doors protect certain openings while allowing everyday access. Fire stopping protects relevant gaps and service penetrations, such as the point where a pipe or cable passes through a fire-resisting wall or floor. Other systems can protect structural elements or address specific concealed spaces.
The required performance depends on the building and its design. A generic product description is not enough to establish that a particular detail is suitable. Approved Document B provides building regulation guidance for England; applying it to a project requires the appropriate edition, scope and technical interpretation.
Start with the records you already have
Before commissioning a large package of work, assemble a building file. A useful starting set includes the current fire risk assessment, available fire strategy and drawings, previous surveys, installation records and outstanding repair actions. Record missing documents as gaps to investigate, rather than silently assuming they exist.
This does not have to become an elaborate new system. A clearly named folder and a live action register can be more useful than multiple disconnected spreadsheets. Give each building a consistent name and reference. Retain older information where it explains a decision, but identify which version is current.
For premises covered by the relevant duties, a fire risk assessment is the starting point for understanding fire precautions. The government's fire risk assessment guidance explains the need to assess, record and regularly review risk. A specialist survey can investigate a particular question raised by that assessment.
Commission a survey with a clear purpose
A useful enquiry explains what you need to decide. You might need to understand repeated door defects, investigate suspected breaches following electrical work, or turn an existing report into a costed programme.
For example, a housing manager taking over three blocks could begin with a records review and a discussion of the unresolved findings. That is a clearer brief than asking three contractors to “check everything”, when each may interpret the scope differently.
Interseal's fire compartment surveys and fire door surveys address different parts of this picture. Before appointment, agree access requirements, survey boundaries, reporting format and how urgent findings will reach the responsible team.
Turn findings into a workable programme
Ask for findings that identify a location and explain the recommended next step. Separate work ready to specify from matters needing further investigation. An inaccessible area should remain visible as an unresolved item, rather than disappearing from the schedule.
A practical action register can hold:
- The building, floor and individual asset or opening reference.
- The finding and its supporting photograph or document.
- The action owner and target date agreed through the risk-management process.
- The status of investigation, quotation, work and verification.
- The evidence used to close the item.
Our guide to understanding a survey report explains how to review those outputs before arranging works.
Keep control when the building changes
An otherwise well-organised programme can lose track of changes made by unrelated contractors. Include fire protection in planning for new cabling, plumbing, heating and refurbishment. Establish who records an affected location, who agrees the reinstatement scope and who checks the handover.
If a broadband upgrade is planned for next month, flag it before completing repairs along the same route. Coordination can reduce repeat access and avoid a finished installation being disturbed immediately afterwards.
If you are unsure where to begin, share the assessment findings and the records available with Interseal. A focused scope gives your team a clearer route from an identified concern to documented work and ongoing maintenance.
Sources and further reading
Last checked: 14 October 2026. The regulatory references in this guide concern England.