
Service
Air Sealing
Building-envelope and enclosure sealing coordinated with the design, leakage findings and specialist testing requirements.
Discuss your project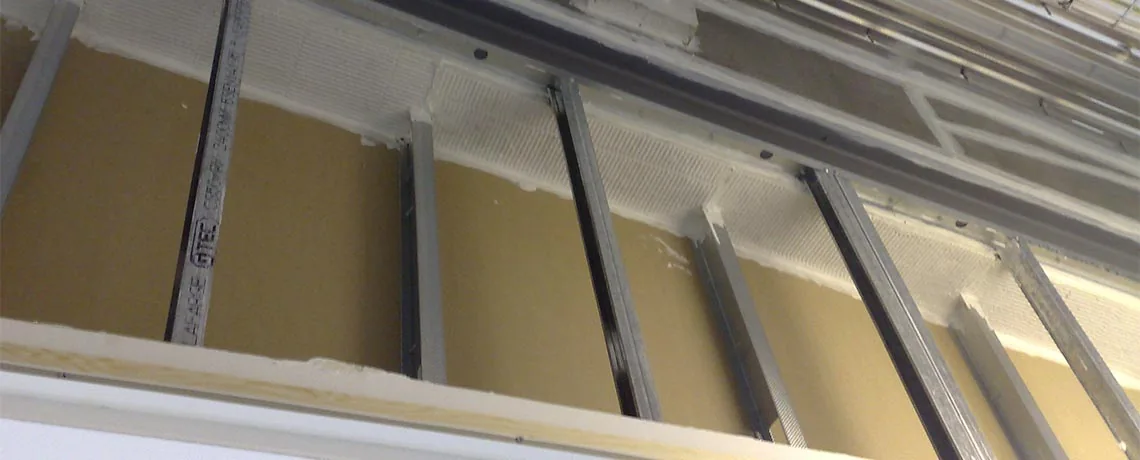
Address leakage with a defined sealing brief
Unwanted air leakage can arise at the junctions between different materials, around service routes and through incomplete enclosure details. Before remedial work is planned, the project needs a clear purpose: improving the building envelope or addressing the integrity requirements of a particular room enclosure.
Interseal UK provides air sealing support, from reviewing the affected areas and planning sealing work through to attendance during testing where agreed. Our experience includes building-envelope interfaces and enclosure work associated with gaseous fire suppression systems. Each needs its own design information, test criteria and coordination with the relevant specialists.
Building-envelope air sealing
For a building project, share the drawings, the intended airtightness line and any air leakage test report. The review should establish where the enclosure is intended to be continuous and which interfaces are accessible. Junctions between walls, floors, roofs, windows and services may involve several different trades.
A clear scope identifies the remedial areas, suitable materials, access arrangements and how the work will be checked. It should also record any concealed locations that could not be assessed. When other trades still need to pass services through the envelope, the programme should account for their work before final verification.
In England, the applicable Approved Document L provides energy performance guidance. The relevant edition and project requirements should be confirmed by the design team; an old generic leakage target should not be assumed to apply to every building.
Air sealing and ventilation must be coordinated
Reducing unintended leakage is different from blocking ventilation that the building requires. The design needs to account for indoor air quality, ventilation provision and the effect of proposed changes. Approved Document F covers ventilation guidance in England.
Before sealing an opening, establish its purpose and any relationship with building services. Where a detail also forms part of fire-resisting construction, a suitable fire stopping solution may be required. An air seal does not automatically provide the fire performance required at that location.
Enclosure sealing for protected rooms
Rooms served by gaseous suppression systems need a coordinated enclosure integrity approach. The suppression system designer and testing specialist should establish the relevant criteria, enclosure boundaries and testing method. Those details inform the sealing scope and how completion will be assessed.
Areas to review may include ceiling and floor voids, service entries, wall junctions and door interfaces. Identify the equipment that must remain operational, any planned service changes and the controls needed around sensitive spaces. Required ventilation, pressure relief and other designed openings must be considered with the system specialists before changes are made.
Our published Saria Group project records server-room air sealing within a wider historical suppression system installation. For a new enquiry, the current design and testing requirements need to be established for that particular room.
Plan testing and the response to findings
Agree who will undertake the test, what information they need and whether Interseal's attendance is required. A test report can help identify the next investigation or remedial step, but access and the condition of the enclosure influence what can be resolved during a visit. Sealing work should not be presented as a guaranteed first-time test pass.
Define how completed areas will be recorded and which locations remain outstanding. If follow-up testing is required, agree the sequence and responsibilities so that repairs, access and specialist attendance are coordinated.
Information that helps us price the work
Send the site location, drawings or room layout, leakage findings, test criteria and the intended programme. Describe the building's use, any operational restrictions and the areas that can be accessed. The size of the enclosure, number and type of leakage paths, enabling works and testing arrangements all influence the proposal.
We support enquiries through Nottingham and Middlesbrough, including surrounding regions. See our quote preparation guide to prepare the information for your project.
Air Sealing: your questions
Do you provide the air leakage or enclosure test?
Tell us what test is required and who is responsible for it. We can discuss sealing work and attendance during testing, with the testing scope and any independent specialist involvement confirmed in the proposal.
Does an air seal also provide fire protection?
Only where the chosen system and installation detail have suitable evidence for the required fire performance. Airtightness and fire resistance are separate requirements and need to be coordinated when both apply.
Can you guarantee a room will pass its next integrity test?
The outcome depends on the entire enclosure and the applicable test criteria. We can scope investigation and sealing work around the available information, while identifying access limits and any follow-up testing or repairs needed.
Plan sealing work around the right test criteria.
Share your leakage report, enclosure details and programme so we can discuss the next step.