Compartmentation
What is a compartmentation survey, and what should it tell you?
A practical guide to commissioning a fire compartmentation survey: define the areas to inspect, understand access limitations and turn photographic findings into an organised remedial programme.
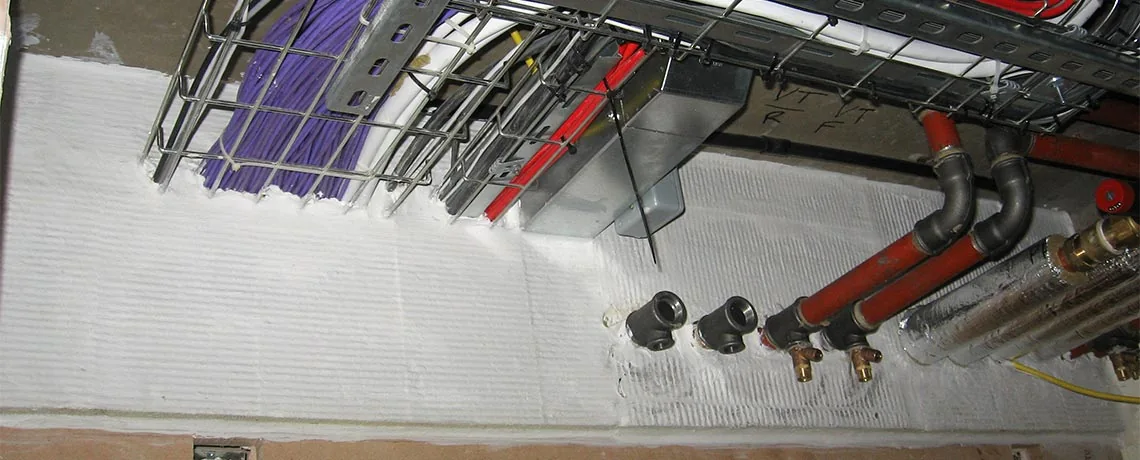
A fire compartmentation survey investigates the condition and continuity of the fire-resisting boundaries within a building. Depending on the agreed scope, it can examine walls, floors, relevant voids and the places where services pass through them. Its value is the evidence it provides about specific areas, including problems found and areas that could not be assessed.
For a housing provider or property manager, a useful survey should make the next decision clearer. That might mean commissioning a defined repair, investigating a concealed detail or establishing better records for future maintenance.
Why compartmentation matters
Compartmentation is intended to restrict fire spread between parts of a building. In residential buildings it can help protect the separation between homes and shared areas. Government guidance explains its role in supporting the fire strategy, including stay-put arrangements where applicable. The appropriate strategy is building-specific; residents should follow the instructions issued for their building. See the official small-block guidance, whose own scope is limited to specified small blocks.
A survey examines particular construction and condition questions. It does not replace the overall fire risk assessment, establish an evacuation strategy by itself or guarantee the performance of uninspected areas.
When a survey may be useful
Start with the reason for the enquiry. An assessment may have identified uncertainty around a riser. A refurbishment may have exposed undocumented openings. A newly acquired property may have incomplete drawings and no usable history of previous remedial work.
Each situation suggests a different starting scope. For example, investigating a known service route is different from building an initial picture across an entire estate. Tell the surveyor what prompted the concern and provide the relevant report extracts.
Interseal's fire compartment surveys can be scoped around those questions, the building's occupancy and the records available.
Visual inspection and intrusive investigation
A visual inspection is limited to what can be observed within the agreed access arrangements. Concealed construction may require separately planned opening-up or other investigation. Agree the distinction before work starts, including who authorises access, what can be disturbed and who is responsible for making good.
Do not equate a neat finish with verified hidden construction. Equally, an area labelled “not accessed” should not be read as defective by default. It records a limit on the evidence and may require a further decision.
Intrusive work needs appropriate planning for the building's hazards and occupants. The contractor should explain required precautions and information, including relevant asbestos information where applicable, rather than asking untrained site staff to expose concealed areas in advance.
Build a clear survey brief
Share the current fire risk assessment, available fire strategy and plans, previous survey reports and known alterations. Include the buildings, floors and areas you want considered, and explain whether the premises remain occupied.
Before appointment, agree:
- The intended coverage and whether sampling is proposed.
- How concealed areas and inaccessible locations will be recorded.
- The access, isolation or opening-up arrangements within the scope.
- How a significant concern will be escalated during the visit.
- The report format, location references and action schedule required.
Our compartmentation survey preparation guide helps turn this into an organised enquiry. Where sampling is proposed, ask why the sample is appropriate and what its findings can reasonably tell you about uninspected areas.
What a useful report should contain
Request a report in which the next person can find the location without guessing. A photograph labelled only “gap in riser” is less useful than one linked to a building, floor, riser reference and marked drawing.
The report should distinguish an observed issue, the evidence behind it and the recommended action. Some items may be ready for specification; others may need a designer, additional records or further inspection. Clear limitations are part of a useful report, not an administrative footnote.
The guide to understanding survey reports can help your team review the handover and keep unanswered questions visible.
From findings to completed work
Review recommendations with the people responsible for the building's fire safety arrangements. Agree priorities, ownership and timescales through that process rather than allocating urgency purely by the number or size of photographs.
For remedial work, ask how the specified solution will relate to the actual construction and services at each location. Interseal's fire stopping service can be discussed against the survey findings and required evidence.
Retain the link between original finding and completion record. That makes it easier to demonstrate what was addressed and to identify the relevant installation when another contractor later works in the same area. A survey is most useful when its findings remain part of the building's working records.
Sources and further reading
Last checked: 14 October 2026. The government guidance below applies to England and has its own building-specific scope.