
Service
Fire Board Systems
Rigid and semi-rigid board protection specified around the structure, required performance, installation detail and final finish.
Discuss your project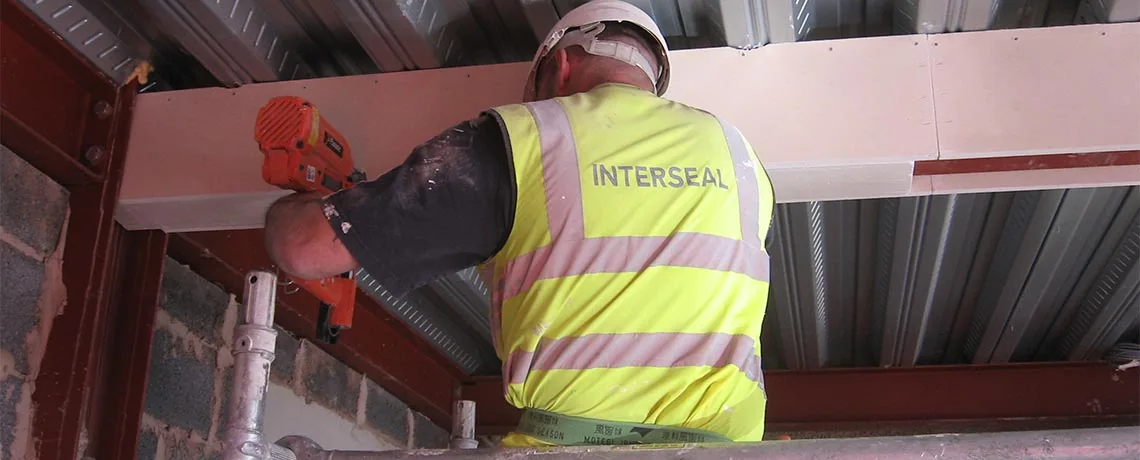
Board protection matched to the structure
Fire protection boards can form part of a system protecting structural elements or creating fire-resisting construction. The right solution depends on what is being protected, the performance required and the evidence supporting the complete installation detail. Board thickness or a familiar product name alone is not enough to define the work.
Interseal UK supports rigid and semi-rigid board system installations as part of passive fire protection packages. We work with the client's specification and project information to establish the scope, coordinate interfaces and plan installation. For housing providers and managing agents, this may involve repairs to existing protection, refurbishment or work associated with a wider building programme.
Establish the application and design information
Tell us whether the proposed system protects steelwork, forms part of a lining or enclosure, or addresses another specified application. Provide the relevant drawings, required fire resistance and any existing system information. For structural steel protection, member details and the design specification are important inputs to selecting the appropriate system.
The project team should identify who is responsible for the design and how technical queries will be resolved. If the existing protection cannot be identified, or site conditions differ from the drawings, a review may be needed before a repair or replacement detail can be agreed.
Rigid and semi-rigid systems
Rigid boards may be considered where a defined enclosure and particular finish are required. Semi-rigid mineral fibre systems may suit other specified applications, including areas where the protection will be concealed. Neither description establishes a universal fire rating, moisture tolerance or fixing arrangement: those characteristics depend on the selected product and tested or assessed detail.
When comparing options, consider the full installation rather than the board price alone. Access, framing or support requirements, joints, fixings, exposure conditions and the intended surface finish all affect the package. Compatibility with adjacent construction and later service work also needs attention.
Inspect existing damage before defining repairs
Missing board, damaged corners, disturbed joints and new penetrations can prompt a review of an existing system. Record the location and visible condition, and collect any drawings or original installation records. Avoid treating a local patch as automatically suitable without establishing the protection system and its requirements.
Where the issue involves a wider compartment line, a fire compartment survey may help define the investigation. Openings around services may require a separate fire stopping detail, coordinated with the board system. These interfaces should be considered together in the scope.
Coordinate access and the surrounding works
Board installations may sit above ceilings, around columns, within plant areas or close to other services. Agree how the location will be accessed and whether enabling work, temporary removal of finishes or coordination with another trade is needed. An occupied building also requires arrangements for protecting finishes and maintaining safe use of the surrounding areas.
The programme should allow relevant details to be reviewed while they remain visible. Where subsequent finishes or services will conceal the work, define the inspection and recording points in advance. Changes to the agreed detail need to be resolved before that stage is passed.
Agree the handover information
Useful project records can include location references, the selected system, relevant technical information, installation details and photographs agreed for the work. Confirm any applicable inspection or certification requirements as part of the package. The client should be able to connect the record to the protected element, rather than rely on a general product brochure.
Retain information about future maintenance and alterations. Protection can be affected when other works take place, so the building's maintenance team needs a way to identify the system and seek suitable advice before changing it.
Prepare an enquiry
The extent of the protection, system specification, geometry, access and finish influence pricing. Include the site address, drawings, known defects and any restrictions on working hours or access. Our Nottingham and Middlesbrough teams can discuss regional projects and wider portfolios. The quote preparation guide explains what to gather before an initial conversation.
Fire Board Systems: your questions
Can you specify a board thickness from a photograph?
A photograph can show the location and visible condition, but it does not establish the required system. The protected element, design requirements and supporting technical evidence are needed before a suitable detail can be agreed.
Is every fire board suitable for damp or exposed areas?
No. Exposure and environmental limitations depend on the particular system. The site conditions should be checked against the selected product information and specification.
Can damaged board protection be repaired?
A repair may be possible once the existing system and extent of damage are understood. The proposed detail needs to be appropriate to that system; where evidence is missing, further investigation or a replacement proposal may be required.
Define your fire board installation or repair.
Share the structure, drawings, performance requirements and site access information with our team.