Compartmentation
Fire stopping around pipes and cables: what property teams need to know
Why service penetrations need a suitable fire stopping system, what information a contractor needs, and how to coordinate installation, evidence and future changes in an occupied building.
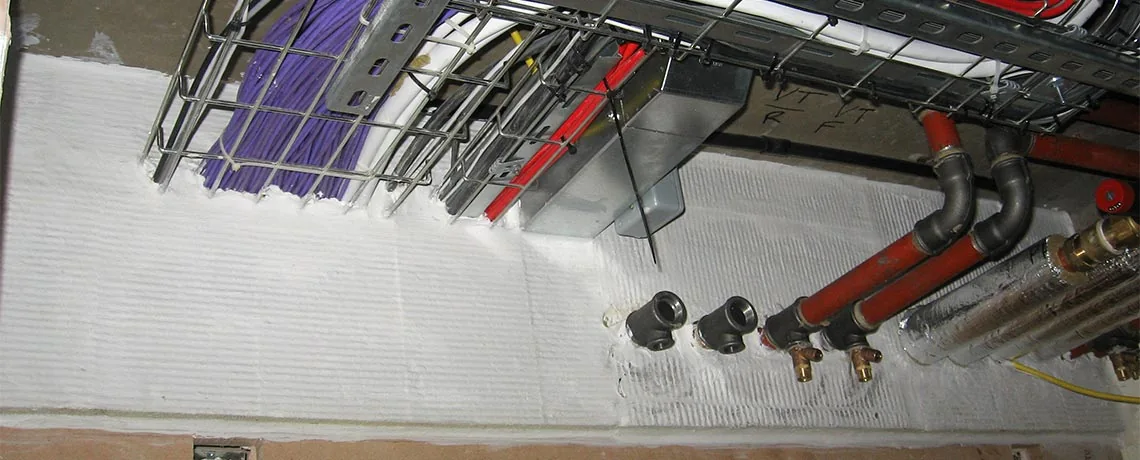
Pipes, cables and other services often need to pass through walls and floors that form part of a building's fire compartmentation. The opening must be considered alongside the boundary it passes through. Fire stopping uses suitable systems to protect those penetrations, helping to restrict the passage of fire and smoke.
For a property team, the important purchasing decision is not simply which material fills a visible gap. It is how the contractor establishes a suitable solution for the construction, opening and services actually present, then records what was installed.
Why one product cannot answer every opening
A seal is part of a system with a defined application. The wall or floor, opening dimensions, service materials and arrangement all affect the choice. A product used for a linear joint should not be assumed suitable for a pipe penetration. Components from different systems should not be combined without appropriate supporting evidence.
The ASFP's on-site guide emphasises checking the intended application and following manufacturer information. For the client, the practical implication is to ask for the basis of the proposed system, rather than accepting a generic claim that a material is “fire rated”.
Product families can include boards, collars, wraps, sealants and other penetration systems. Their availability does not make them interchangeable. Manufacturer technical information, such as Hilti's mixed-penetration guidance, illustrates why configuration and supporting evidence matter.
What information helps a contractor price the work?
Provide the survey report and location schedule if you have them. Add plans, relevant fire strategy information and any records of previous installations. Photographs can help an initial discussion, but a photograph alone may not reveal the construction or service details needed for a specification.
For an initial enquiry, identify the building, floor and room or riser, whether access is available from both sides, and whether the area remains in use. Note known constraints such as appointments, working hours, other trades and required service isolation.
Our request-a-quote guide explains how to assemble a useful brief. Where the extent of the problem is not known, a fire compartment survey may help define it before a remedial package is priced.
Separate investigation from installation assumptions
Ask the contractor to make clear which details are confirmed and which remain provisional. “Existing seal present” and “existing seal suitable for the current opening” are different conclusions. If records are absent or services have changed, the quotation should explain what further investigation is needed.
Consider a riser where new data cables have been added several times. The useful question is not whether the face of the opening looks tidy; it is whether the final arrangement is supported by a suitable detail. If that cannot yet be determined, keep the investigation as an explicit action rather than hiding it inside a fixed repair allowance.
Coordinate the people working on the opening
Fire stopping can sit between several work packages. A mechanical contractor may install a pipe, an electrical contractor may add cabling and a separate team may be responsible for sealing the resulting opening. Agree who coordinates those interfaces before work starts.
For an occupied building, a simple coordination plan should identify:
- Who confirms services are ready for the agreed installation stage.
- Who agrees any required access or isolation with the building team.
- Who raises a change when site conditions differ from the specified detail.
- Who checks the records and accepts the handover.
- Who controls later work affecting the completed installation.
The plan should also address protection of the building during work through the appropriate site risk arrangements. An opening should not be left as an unassigned task between contractors.
Ask for evidence that can be found again
The ASFP guidance recommends installation records, identification and photographs to support traceability. Agree the deliverables before appointment so they can be produced as work progresses.
For your own property records, link each completed location to the original finding and work order. Check that references remain consistent between the survey, photographs, drawing and handover. Ask what inspections or verification are included, rather than treating a collection of photographs as the whole assurance process.
Our after-work guide helps clients review what to retain and which outstanding items still need an owner.
Protect completed work from later changes
New services can affect a completed installation. Add the relevant records to the information issued to future contractors and establish a process for authorising alterations. A label is useful only if the person planning the next job knows to look for it and can retrieve the supporting information.
Interseal's fire stopping service can be discussed against a known defect schedule or a developing project scope. Bringing the survey, installation and handover requirements together early helps your team manage the work from enquiry through to future maintenance.
Sources and further reading
Last checked: 14 October 2026. This is a commissioning guide, not an installation specification.